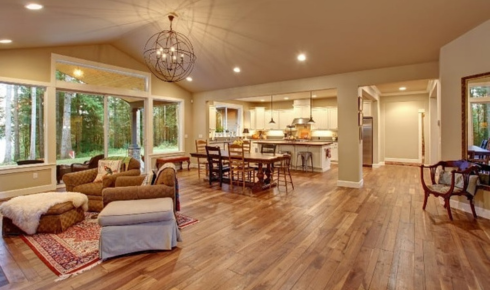
West Hollywood homes tend to demand more from their interiors than a simple “nice finish.” The architecture is often clean, highly visual, and intentionally modern, which means the flooring becomes part of the overall design language rather than just something underfoot.
In open living spaces, updated condos, hillside residences, and boutique commercial interiors, the right floor can make rooms feel wider, brighter, and more refined. The wrong one can interrupt sightlines, clash with cabinetry, or make an otherwise expensive renovation feel oddly unfinished.
For that reason, choosing flooring in West Hollywood should involve more than picking a color sample from a catalog. Material stability, plank dimensions, finish, installation direction, natural light, subfloor conditions, and transitions all play a role in how the final surface performs and looks.
Wide Plank Hardwood Creates a Cleaner Visual Field
Wide plank hardwood is one of the strongest options for modern West Hollywood interiors because it reduces the number of seams across the room. Fewer visible joints create a broader visual field, which works especially well in open kitchens, living rooms, and dining areas.
Planks in wider dimensions can also highlight the natural grain of oak, walnut, and similar species without making the surface look too busy.
However, wide boards require careful installation. Subfloor flatness becomes more important because variations underneath the flooring can cause movement, hollow spots, or uneven joints. Moisture testing and proper acclimation are equally important with real wood.
Engineered hardwood can be particularly useful in properties where dimensional stability is a concern. Its layered construction generally handles changes in temperature and humidity more predictably than many solid wood products.
Natural Oak Works Well With Modern Interiors
Natural and lightly stained oak remains a practical choice because it complements many of the materials commonly used in contemporary homes.
White walls, dark metal frames, concrete details, warm cabinetry, stone countertops, and minimalist furniture can all work with natural oak without forcing the room into one specific design style.
From an installer’s perspective, selecting the right grade matters just as much as selecting the species. A cleaner grade provides a calmer, more uniform appearance, while character-grade oak introduces knots, mineral streaks, and more noticeable color variation.
Neither is automatically better. The right choice depends on whether the interior is intended to feel sleek and architectural or warmer and more organic.
Board blending during installation is also important. Opening several cartons at once allows installers to distribute grain patterns and color variations throughout the room instead of accidentally creating darker or lighter sections.
Matte Finishes Suit High-Light Spaces
West Hollywood properties often feature large windows, glass doors, skylights, or strong natural daylight. That makes finish selection especially important.
High-gloss flooring can reflect a significant amount of light, but it also tends to highlight scratches, dust, footprints, and minor surface imperfections. In real-world homes, that can become a maintenance headache fairly quickly.
Matte and low-sheen finishes usually provide a more forgiving surface. They soften reflections and allow the texture and grain of the material to remain visible without making every small mark look like it has volunteered for attention.
Wire-brushed finishes can also work well in busy spaces. The subtle texture helps disguise everyday wear and provides more visual depth than perfectly smooth boards.
For commercial interiors, durable factory-applied finishes can offer additional resistance to foot traffic while maintaining a refined appearance.
Plank Direction Can Change the Entire Room
Installation direction is one of the most underestimated parts of flooring design.
In long open rooms, running planks along the primary sightline can make the space feel more expansive. In properties with large sliding doors or strong architectural views, the board direction can also guide the eye toward those features.
That decision should not be based on appearance alone. Joist direction, subfloor construction, room dimensions, and transitions into adjoining spaces may affect the best installation method.
Changing board direction between connected rooms can sometimes make the floor feel fragmented. When possible, maintaining one consistent orientation through the main living areas creates a cleaner result.
This is especially useful in open-plan layouts where the kitchen, dining area, and living room function as one continuous visual space.
Luxury Vinyl Can Work in the Right Setting
Luxury vinyl plank has become a practical alternative for homeowners who want a wood-inspired appearance with greater moisture resistance and simpler maintenance.
It can be particularly useful in rental properties, offices, retail spaces, ground-floor installations, and busy households where durability is a priority.
Still, product quality varies considerably. Wear-layer thickness, locking systems, core construction, edge design, and printed pattern repetition can all influence how convincing and durable the finished floor will be.
Subfloor preparation remains essential. Vinyl does not magically hide uneven surfaces. In fact, certain products can highlight imperfections underneath once installed.
A professional installer will usually check flatness, moisture conditions, and existing flooring before deciding whether leveling, patching, removal, or an underlayment system is required.
Transitions Should Look Intentional
Modern interiors benefit from minimal visual interruption, which makes transitions between materials particularly important.
Where hardwood meets tile, carpet, stone, or another surface, the finished heights should be considered before installation begins. If two materials are dramatically different in thickness, bulky reducers may be required later.
Whenever possible, flush transitions provide a cleaner appearance.
Doorways and thresholds also need planning. A transition placed in the wrong location can remain visible from the main room and break the continuity of the design.
For homeowners planning a renovation, it is worth discussing these details before flooring materials are ordered. You can view the local service area and location on Google Maps when planning an on-site flooring consultation in and around West Hollywood.
Choose Flooring for the Property, Not Just the Trend
The best modern flooring is the material that works with the architecture, lighting, traffic, subfloor, and long-term use of the property.
Wide plank oak may be ideal for a bright open residence, while engineered wood may be a smarter choice where stability matters. Luxury vinyl can work well in heavily used spaces, and matte finishes can help maintain a clean appearance in rooms exposed to strong natural light.
The important part is bringing those decisions together before installation starts. Proper measurements, moisture testing, subfloor preparation, board layout, and transition planning all contribute to a floor that looks intentional rather than simply new.
If you are planning new flooring, replacing an outdated surface, or updating a commercial interior in West Hollywood,Get in Touch With My Flooring Expert to discuss the space, material options, installation conditions, and the details that will help the finished floor perform as well as it looks.