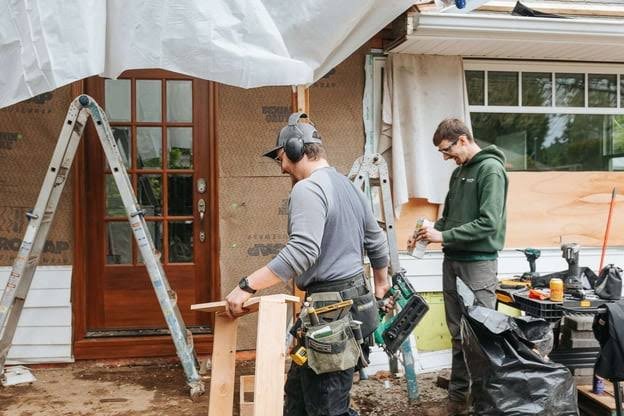
Homeowners planning a major renovation often hear two terms used almost interchangeably:
general contractor
and
design-build firm
Both can manage construction.
Both may work with:
- subcontractors,
- permits,
- budgets,
- schedules.
But they are not always providing the same service.
The biggest difference usually appears before construction begins.
A traditional general contractor is often brought in after the design has already been developed.
A design-build firm typically participates much earlier, helping connect:
- design,
- scope,
- pricing,
- construction planning.
The distinction becomes clearer when the project involves more than construction management. Understanding what a design-build remodeler does helps homeowners see how layout development, pricing, material decisions, permitting and construction coordination can be connected before work reaches the job site.
Neither model is automatically better.
The right choice depends on how complex the project is and how much coordination the homeowner wants one team to manage.
Why the Two Terms Are Often Confused
Once construction begins, both models may look similar.
There may be:
- demolition crews,
- electricians,
- plumbers,
- carpenters,
- painters,
- inspectors.
The difference is often hidden in how the project reached that stage.
Under one model, design may have been developed independently before the contractor became deeply involved.
Under another, design and construction planning may have evolved together.
That early difference can affect:
- budget alignment,
- constructability,
- material selections,
- schedule.
What a General Contractor Typically Does
A general contractor usually coordinates the construction phase.
Responsibilities may include:
- scheduling trades,
- ordering materials,
- managing the job site,
- coordinating inspections,
- tracking construction progress.
For a straightforward project with completed drawings, this can work very well.
The contractor receives a defined scope and builds it.
The process becomes more complicated when the design is still changing while pricing and construction planning are already underway.
What a Design-Build Firm Adds to the Process
A design-build firm combines design and construction responsibility under one coordinated process.
Depending on the company, that may involve:
- architectural planning,
- interior design,
- estimating,
- engineering coordination,
- permitting,
- construction.
The purpose is not simply convenience.
The idea is to allow design decisions to be evaluated against:
- budget,
- construction complexity,
- schedule
before those decisions become expensive to change.
1. The Biggest Difference Happens Before Construction Starts
Major remodels are shaped long before demolition.
Early decisions affect:
- walls,
- plumbing,
- cabinetry,
- appliances,
- lighting.
If design develops without enough construction input, the homeowner may reach pricing and discover that the project is far above budget.
Design-build attempts to reduce that gap by bringing cost and constructability into the conversation earlier.
2. Who Is Responsible for the Design?
With a traditional approach, homeowners may hire an independent:
- architect,
- designer.
Once drawings are complete, contractors may bid on the work.
Under design-build, design services are coordinated within the same project team or through closely integrated professionals.
The important issue is not whose logo appears on the drawing.
It is whether the people making design decisions are communicating with the people responsible for building them.
3. Who Checks Whether the Design Fits the Budget?
This is one of the most important differences.
A design can be technically excellent and still exceed the homeowner’s budget.
If pricing happens late, reducing cost may require redesign.
That can create:
- delays,
- frustration,
- additional professional fees.
Early contractor involvement allows cost discussions to happen while options are still flexible.
For example, a homeowner may compare:
- moving a wall,
- widening an opening,
- leaving the structure largely intact.
The design can then develop around both goals and budget.
4. Constructability Should Influence Design Early
Some design ideas are simple on paper but complicated in an existing building.
A proposed change may affect:
- structure,
- plumbing,
- HVAC,
- roof framing.
Construction knowledge can help identify those implications early.
That does not mean contractors should control the design.
It means the design can respond to how the house is actually built.
5. Structural Engineering Still Has a Separate Role
Design-build does not eliminate specialty professionals.
A project may still require a structural engineer for:
- load-bearing wall removal,
- beams,
- foundation work.
The advantage is coordination.
The engineer’s work can be integrated with:
- architectural design,
- construction planning,
- pricing.
That helps reduce situations where a structural solution appears late and forces major redesign.
6. Permits Need Coordination With the Actual Construction Scope
Permitting is not simply paperwork submitted at the end of design.
The permit documents need to reflect what is actually being built.
If scope changes during pricing, permit drawings may also need revision.
A coordinated process helps keep:
- design,
- engineering,
- permit set,
- construction scope
aligned.
This becomes increasingly important on complex remodels.
7. Material Selections Can Affect Construction Earlier Than Homeowners Expect
Selections are not purely decorative.
Cabinetry can affect:
- plumbing,
- electrical,
- appliance locations.
Tile can affect:
- wall thickness,
- waterproofing,
- transitions.
Appliances can affect:
- electrical capacity,
- ventilation,
- cabinet dimensions.
If selections happen too late, trades may already have installed work that now needs to change.
For larger renovations, the practical advantage of full-service design-build remodeling is not simply having fewer company names on the project. It is having design decisions, pricing, procurement and construction responsibility coordinated before conflicts become expensive field problems.
8. Procurement Can Influence the Schedule
Long-lead items may include:
- cabinets,
- windows,
- specialty doors,
- appliances.
If those products are selected after construction starts, the job may reach a point where trades are waiting for materials.
Good preconstruction planning identifies critical procurement decisions early.
This is useful under any delivery model.
Design-build simply places more responsibility for that coordination within one process.
9. Separate Teams Create More Handoffs
A traditional project may involve:
homeowner → architect → designer → contractor → subcontractors
Every handoff creates an opportunity for information to become:
- incomplete,
- interpreted differently,
- delayed.
That does not mean separate teams cannot work well.
Many do.
But communication requirements increase.
A more integrated team reduces the number of boundaries where coordination can fail.
10. One Team Does Not Mean the Homeowner Loses Control
Some homeowners worry that design-build means accepting whatever one company proposes.
That should not be the case.
A good process still requires homeowner approval of:
- layouts,
- materials,
- budget decisions.
The difference is that the team coordinates those choices internally.
The homeowner should still understand:
- scope,
- pricing,
- alternatives.
Integration should create clarity, not reduce transparency.
11. Change Orders Can Happen Under Either Model
No delivery method eliminates every change order.
Remodeling contains uncertainty.
Demolition may reveal:
- hidden damage,
- undocumented construction,
- framing conditions.
Owners may also request changes during the project.
The advantage of early coordination is reducing change orders caused by avoidable design conflicts.
A true hidden condition is different from discovering during construction that two planned systems were never coordinated.
12. Pricing Can Be Structured Differently
Traditional contracting often uses:
- competitive bids,
- negotiated contracts,
- cost-plus arrangements.
Design-build firms may use:
- preconstruction estimates,
- progressive pricing,
- fixed construction agreements after design development.
There is no single pricing structure that defines either model.
Homeowners should ask how:
- estimates,
- allowances,
- changes
are handled.
13. Comparing Bids Can Be Easier With a Fully Completed Design
One advantage of a traditional design-bid-build approach is that multiple contractors can price the same completed drawings.
This can make direct comparison easier.
But the comparison is only useful if:
- scopes are truly equivalent,
- exclusions are understood,
- allowances are comparable.
The lowest number is not always the lowest completed project cost.
14. Design-Build Often Uses Progressive Budgeting
Under an integrated process, pricing may become more detailed as the design develops.
An early estimate may guide:
- layout,
- finish level,
- scope.
Later pricing becomes more accurate as decisions are finalized.
This can help prevent the design from developing for months around assumptions that were never financially realistic.
15. Small Projects May Not Need a Full Design-Build Process
Not every renovation needs integrated architecture, engineering, design, and construction.
A straightforward project such as:
- repainting,
- replacing flooring,
- minor repairs
may need little design work.
A qualified general contractor may be all the homeowner needs.
Using a larger process for a simple project can add unnecessary complexity.
16. Complexity Is the Better Decision Factor
The more systems a remodel touches, the more useful coordination becomes.
For example, a project involving:
- wall removal,
- kitchen relocation,
- structural changes,
- whole-floor remodeling
contains many dependencies.
That is where design-build often becomes more valuable.
The issue is not project prestige.
It is coordination complexity.
17. Kitchen Remodeling Can Fall Into Either Category
A kitchen refresh may involve:
- new cabinets,
- countertops,
- flooring
without changing the basic layout.
A contractor can often manage that successfully from an established plan.
A kitchen remodel involving:
- structural wall removal,
- new windows,
- relocated plumbing,
- major electrical work
benefits from much earlier coordination.
Both are called kitchen remodels.
Their delivery needs can be very different.
18. Whole-Home Remodeling Increases the Need for Coordination
Whole-home work can involve nearly every trade.
The project may need coordination between:
- framing,
- electrical,
- plumbing,
- HVAC,
- cabinetry,
- flooring.
A decision in one room may affect another.
That makes fragmented planning increasingly difficult.
Integrated responsibility becomes more valuable as the number of dependencies grows.
19. Additions Also Benefit From Early Construction Input
A home addition affects:
- foundation,
- roof,
- structure,
- utilities,
- existing rooms.
It needs to connect physically and visually with the existing building.
Design decisions should therefore be evaluated for both:
- architecture,
- construction practicality.
Late discoveries can be particularly expensive once the addition has already been engineered or permitted.
20. Existing Homes Create More Uncertainty Than New Construction
Remodeling works around conditions that may be:
- hidden,
- outdated,
- previously modified.
No designer or contractor can eliminate all uncertainty before walls open.
But an experienced team can identify likely risk areas and build:
- investigation,
- contingency
into the plan.
This is important regardless of project model.
21. Preconstruction Investigation Can Reduce Surprises
Before final pricing, it may be useful to verify certain conditions.
Examples can include:
- structural framing,
- electrical capacity,
- plumbing routes.
Some verification can be done visually.
Other areas may require selective investigation.
The more information available before construction, the fewer assumptions the team needs to price.
22. Responsibility Matters When a Problem Appears
Suppose a cabinet layout conflicts with plumbing.
Under a fragmented project, the homeowner may hear:
- designer says contractor should solve it,
- contractor says drawings were incorrect.
A well-defined delivery structure should make responsibility clearer.
This is one of the less visible benefits of integration.
The homeowner should not have to become the project coordinator between professionals.
23. Ask Who Owns Coordination
This is one of the best questions a homeowner can ask.
Who is responsible for coordinating:
- plans,
- engineering,
- selections,
- construction?
If the answer is:
“the homeowner”
the project requires much more personal management.
Some homeowners are comfortable with that.
Others prefer a single responsible team.
24. Ask Who Owns the Budget
Design and budget should not operate separately.
Ask:
- Who prepares early estimates?
- When is pricing updated?
- What happens if design exceeds budget?
A process is stronger when those questions are answered before design begins.
25. Ask Who Owns Material Decisions
Selections need:
- deadlines,
- documentation,
- procurement.
Find out who tracks:
- what has been selected,
- what has been ordered,
- what is still outstanding.
Late selections can delay projects under any delivery model.
26. Ask How Permitting Is Managed
For permitted projects, understand who prepares and submits documents.
Also ask who responds if:
- the jurisdiction requests revisions,
- field conditions require changes.
A clear process reduces uncertainty.
27. Ask How Changes Are Documented
Homeowners should understand how project changes become part of the formal scope.
A good change process should identify:
- what is changing,
- price impact,
- schedule impact.
Verbal conversations should not become the only record of significant changes.
28. When a Traditional General Contractor Makes Perfect Sense
A general contractor may be the right choice when:
- design is already complete,
- scope is well defined,
- structural complexity is limited,
- homeowner already has professional drawings.
This model can be efficient and straightforward.
There is no reason to add another layer of design services if the project does not need them.
29. When Design-Build Becomes More Useful
Design-build becomes especially useful when the homeowner still needs to resolve:
- layout,
- structural strategy,
- finish level,
- budget.
It can also help when several rooms or systems are being remodeled together.
The value is strongest when decisions are interdependent.
30. Homeowners Should Compare Processes, Not Labels
Two companies may both call themselves:
design-build firms
and provide very different services.
Likewise, two general contractors may offer very different levels of:
- preconstruction,
- estimating,
- coordination.
Do not choose solely from the title.
Ask what the company actually does.
Questions to Ask Before Choosing Either Approach
Before signing a contract, ask:
- Who creates the design?
- When does construction pricing begin?
- Who coordinates engineering?
- Who handles permitting?
- Who manages selections?
- Who orders long-lead materials?
- Who coordinates subcontractors?
- How are hidden conditions handled?
- How are changes priced?
- Who is responsible if drawings and field conditions conflict?
The answers reveal much more than the words “general contractor” or “design-build.”
Compare Responsibility, Not Just the Contractor’s Title
The real difference between project delivery models is not branding.
It is responsibility.
A major remodel requires someone to connect:
design → budget → engineering → permits → selections → procurement → construction.
That responsibility can be divided among several companies.
Or it can be coordinated through one integrated team.
Either structure can work when roles are clear.
Problems usually begin when important responsibilities fall between them.
For a simple project, a strong general contractor working from complete plans may be exactly the right solution.
For a complex remodel where design, budget and construction decisions constantly affect one another, an integrated design-build process can reduce handoffs and move more coordination upstream—before those conflicts arrive on the job site.
The best choice is the process that matches the complexity of the project and makes it clear who is responsible for turning the design into a buildable home.