Embarking on the journey of constructing a custom residence from the ground up represents one of the most significant investments a property owner will ever undertake. Moving from an abstract architectural vision to a fully finished, weather-tight home requires navigating a structured series of engineering, permitting, and construction milestones. Understanding how these sequential phases unfold helps future homeowners manage expectations, budget effectively, and collaborate smoothly with design and construction professionals.
Rather than a chaotic series of overlapping tasks, professional residential construction operates as a disciplined project management workflow where each phase builds directly upon the stability and precision of the one before.
Phase One: Preliminary Planning and Architectural Design
Every successful construction project begins long before the first excavator touches the soil. The initial design phase establishes the aesthetic, functional, and financial parameters of the future home.
During this foundational period, property owners work closely with architects and designers to translate lifestyle requirements into formal architectural drawings. This stage involves evaluating site topography, solar orientation, and municipal setback rules to determine how the structure will sit on the parcel. Simultaneously, structural engineers calculate load-bearing requirements, wind shear resistances, and foundation parameters to ensure the design complies with regional building codes.
Phase Two: Site Preparation and Foundation Engineering
Once architectural plans receive preliminary approval, physical work shifts to the building site. Transforming raw ground into a stable structural platform requires meticulous earthwork and geotechnical engineering.
| Site Preparation Activity | Primary Engineering Objective | Key Quality Control Focus |
| Land Clearing & Grading | Removes organic topsoil and shapes the ground for positive drainage | Prevents future settling by eliminating uncompacted organic debris |
| Excavation & Footings | Digs out precise depth for foundation walls or concrete slabs | Verifies soil bearing capacity against engineering weight calculations |
| Underground Utility Routing | Installs water, sewer, power, and storm drainage lines | Protects utility lines from shifting soil and freezing temperatures |
| Erosion Control Setup | Deploys silt fences and gravel construction entrances | Complies with local environmental ordinances preventing site runoff |
Phase Three: Framing and Structural Shell
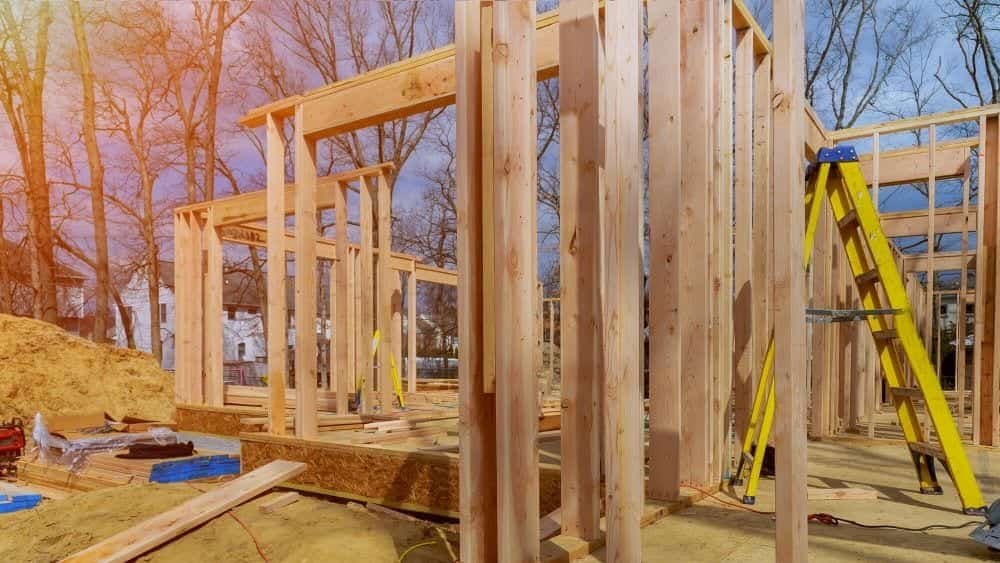
The framing phase is where the home finally takes its three-dimensional form. Often referred to as rough framing or building the skeleton, this stage involves erecting subfloors, exterior walls, interior load-bearing partitions, ceiling joists, and roof trusses.
Sub-floor assemblies are laid over foundation damp-proofing membranes, followed by vertical wall studs secured with engineered metal hurricane ties and seismic hold-downs. Once wall plates are plumbed and straightened, roof rafters or prefabricated trusses are locked into position. Installing roof sheathing and exterior wall sheathing completes the structural shell, creating a rigid box capable of withstanding lateral wind loads and vertical gravity forces.
Phase Four: Exterior Envelope and Weatherproofing
With the wooden or steel skeleton firmly in place, sealing the structure against moisture becomes the top priority. The Pacific Northwest climate demands rigorous weatherproofing protocols to protect framing materials from continuous rain and atmospheric humidity.
Contractors install high-performance house wraps, fluid-applied weather-resistant barriers, and flashing details around window and door openings. Roofing materials, ranging from standing-seam metal to architectural asphalt shingles, are fastened over underlayment layers to guarantee rapid water shedding. Exterior siding, whether fiber cement planks or treated wood, is then applied over rain-screen airspace furring strips, ensuring wall assemblies can dry effectively if moisture penetrates the exterior skin.
Phase Five: Mechanical, Electrical, and Plumbing Rough-Ins
Once the exterior shell is completely weather-tight, interior trade contractors move into the structure to install hidden utility networks. This phase is known as rough-in work.
Plumbers run supply and drainage piping through drilled floor joists and wall studs, while electricians pull wiring circuits from breaker panels to designated outlet boxes, switch locations, and lighting fixtures. Simultaneously, HVAC technicians install ductwork, exhaust fans, and centralized heat pump units or radiant floor heating tubing. Passing municipal rough-in inspections is mandatory before insulation and drywall can cover these internal systems.
Phase Six: Insulation and Interior Finishes
After mechanical permits are signed off, thermal performance is addressed by filling wall cavities and ceiling assemblies with high-efficiency batt, blown-in, or spray-foam insulation. Once insulated, drywall is hung, taped, mudded, and sanded smooth to create finished walls and ceilings.
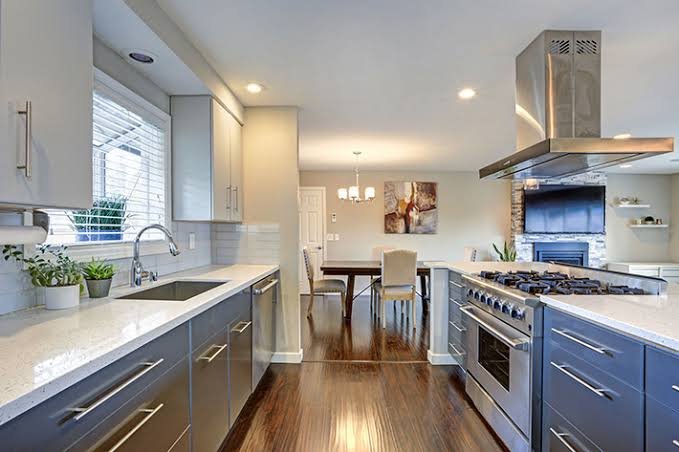
Interior finishing transforms the raw drywall structure into a polished living environment. Finish carpenters install interior doors, baseboards, window casings, and custom crown molding. Cabinet installers mount kitchen and bathroom casework, followed by the templating and setting of solid stone or quartz countertops.
Navigating Complex Construction Standards
Managing the intricate coordination required across all phases of residential construction demands specialized expertise, rigorous quality control, and deep familiarity with municipal inspection standards. Homeowners planning custom builds or extensive structural developments frequently collaborate with established professionals. Property owners investigating comprehensive building services can explore planning resources and learn more about professional execution through services specializing inhome building process to ensure full regulatory compliance and structural integrity.
Phase Seven: Final Inspections and Occupancy Approval
The concluding stage of construction involves rigorous testing of all installed systems, comprehensive interior cleaning, and final municipal walkthroughs.
Building officials inspect life-safety devices, including smoke detectors, carbon monoxide alarms, electrical panel labeling, and plumbing fixture traps. Once all municipal punch-list items are satisfied and safety certifications are granted, the local building department issues a certificate of occupancy, marking the official completion of the construction journey.
Practical Recommendations for a Successful Build
Executing a seamless home construction project requires careful organization and proactive communication throughout every phase.
- Finalize Design Details Early: Make major architectural and finish selections before framing begins to minimize costly mid-construction change orders.
- Establish Transparent Communication Channels: Agree upon weekly progress updates and designated point-of-contact protocols with your general contractor.
- Maintain a Contingency Budget: Set aside ten to fifteen percent of total construction costs to handle unforeseen site conditions or material upgrades.
- Attend Milestone Walkthroughs: Participate in scheduled inspections at foundation pouring, framing completion, and pre-drywall stages to verify quality standards.
- Review Warranty Provisions: Understand structural warranty terms and post-construction service agreements to ensure peace of mind after moving into your new home.
The home building process is an intricate orchestration of engineering, craftsmanship, and project management. By understanding each sequential phase, maintaining rigorous quality control, and partnering with experienced building professionals, property owners can navigate the complexities of residential construction and achieve a custom residence built to endure for generations.